REQUEST A TOUR If you would like to see this home without being there in person, select the "Virtual Tour" option and your agent will contact you to discuss available opportunities.
In-PersonVirtual Tour

$ 599,000
Est. payment | /mo
3 Beds
3 Baths
$ 599,000
Est. payment | /mo
3 Beds
3 Baths
Key Details
Property Type Single Family Home
Sub Type Detached
Listing Status Active
Purchase Type For Sale
Approx. Sqft 1100-1500
Subdivision O'Neill
MLS Listing ID E13537368
Style 2-Storey
Bedrooms 3
Annual Tax Amount $4,573
Tax Year 2026
Property Sub-Type Detached
Property Description
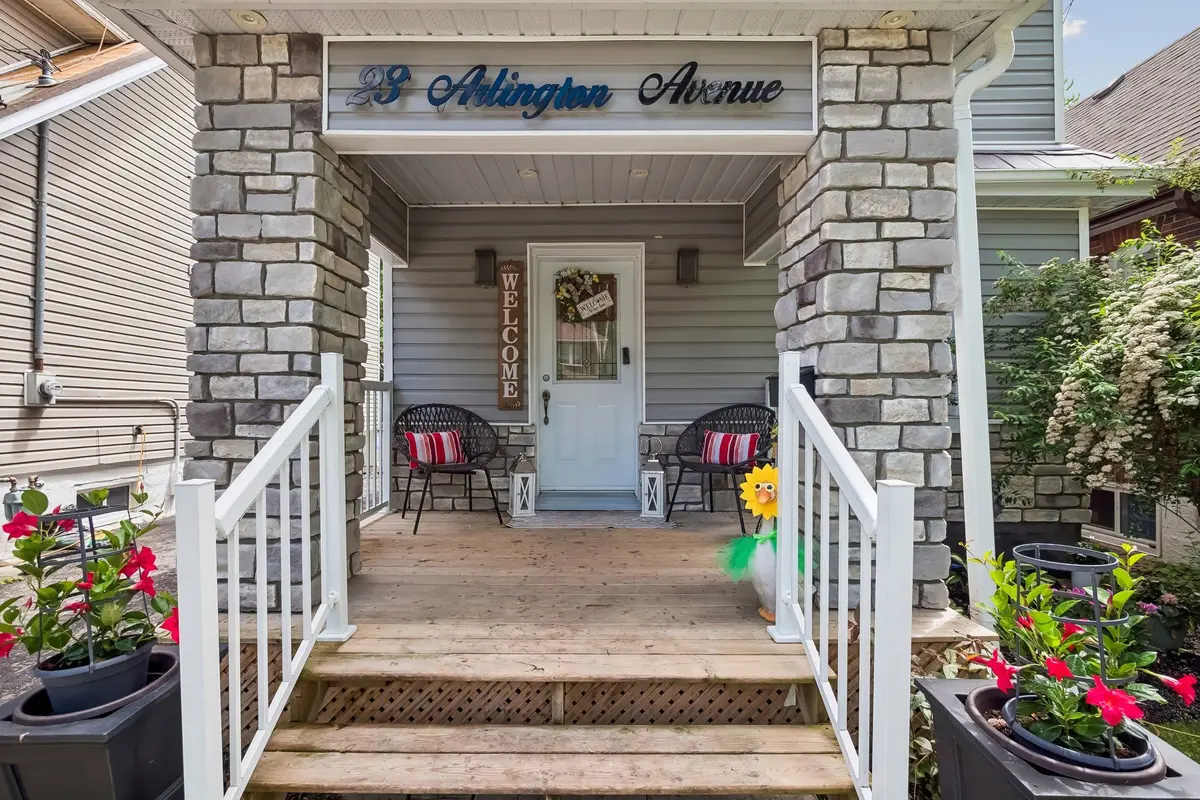
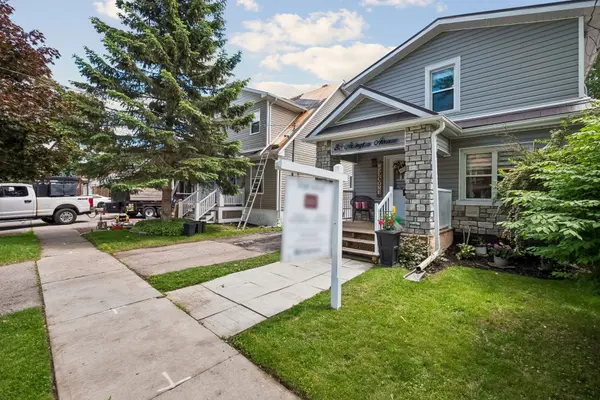
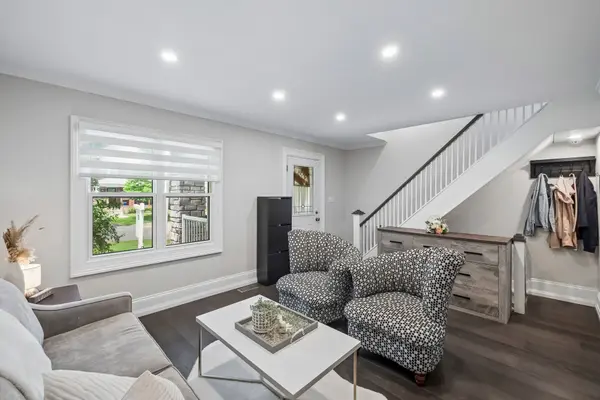
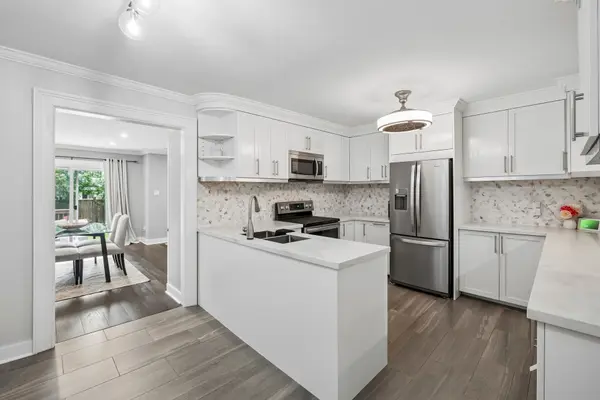
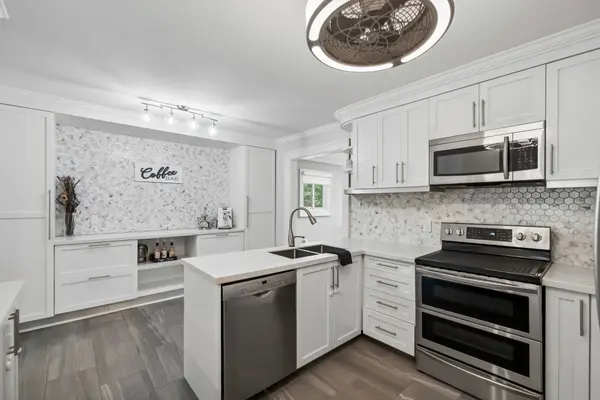
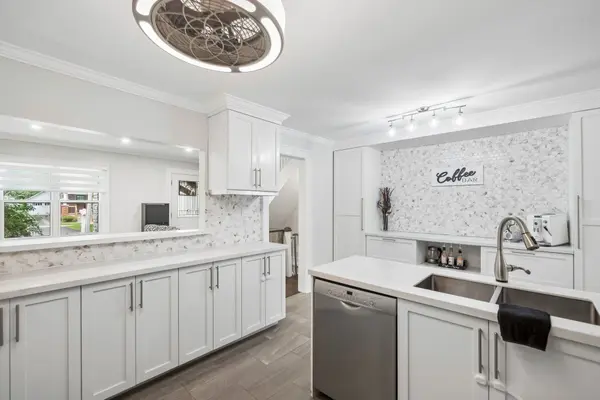
Cookie Cutters are for baking not living! Say goodbye to copy-and-paste architecture! This stunning home brings all the charm, style, and unique vibes you won't find in a standard blueprint. It's got character, it's unique, and it's been brilliantly updated to maximize every square inch.Originally a two-bedroom layout, this home has been cleverly transformed into a three-bedroom haven. Two of the bedrooms offer fantastic, space with bright windows and closets! The third cozy room is the ultimate flex space. Whether you need a nursery, a dedicated home office, or the massive walk-in closet of your dreams, the opportunities here are truly endless.Downstairs, the basement offers a super unique setup with two separate sides and entrances-including a spacious extension side. It's the perfect layout for a recreation room, a private guest space, or maybe a games room with tons of storage!! Why blend in when you were meant to stand out? Come see a home that actually has personality!
Location
Province ON
County Durham
Area Durham
Rooms
Family Room Yes
Basement Partially Finished
Kitchen 1
Interior
Interior Features Carpet Free
Cooling Central Air
Fireplace No
Heat Source Gas
Exterior
Pool None
Roof Type Metal
Lot Frontage 30.0
Lot Depth 113.67
Total Parking Spaces 2
Building
Foundation Concrete
Others
ParcelsYN No
Virtual Tour https://sites.odyssey3d.ca/mls/251961371
Listed by ROYAL LEPAGE SIGNATURE REALTY