


REQUEST A TOUR If you would like to see this home without being there in person, select the "Virtual Tour" option and your agent will contact you to discuss available opportunities.
In-PersonVirtual Tour

$ 449,900
Est. payment | /mo
3 Beds
2 Baths
$ 449,900
Est. payment | /mo
3 Beds
2 Baths
Key Details
Property Type Single Family Home
Sub Type Detached
Listing Status Active
Purchase Type For Sale
Approx. Sqft 1100-1500
Subdivision St. Thomas
MLS Listing ID X13537474
Style 1 1/2 Storey
Bedrooms 3
Annual Tax Amount $2,669
Tax Year 2025
Property Sub-Type Detached
Property Description
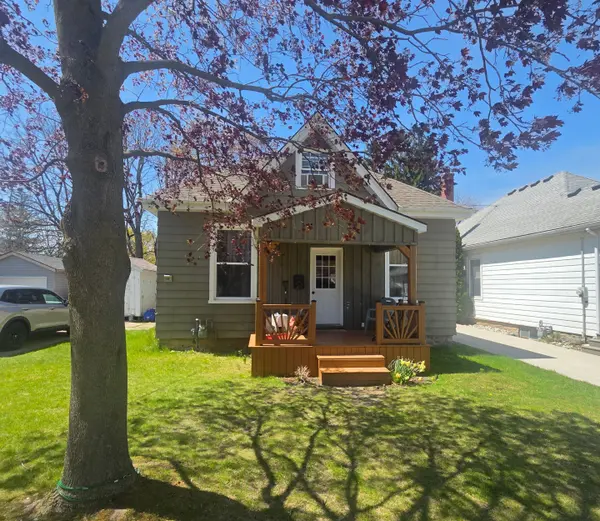
Nestled on a quaint and quiet dead-end street, this cozy 3-bedroom, 2-bathroom home perfectly blends old-world charm with modern updates. Featuring tall ceilings and a functional layout, it is an ideal retreat for first-time homebuyers or downsizers alike. The bright living room flows seamlessly into a large, separate dining room, offering plenty of space for family gatherings and entertaining. The brand-new kitchen is a true standout, boasting elegant quartz countertops, a gas stove, a modern tile backsplash, and beautiful vaulted ceilings. Head upstairs to find a fantastic bonus loft! This flexible space features its own 3-piece bathroom (complete with a tub) and is perfect for a private primary bedroom retreat or a cozy family media room. A large, open backyard offers the perfect footprint for kids, pets, and summer barbecues. Roof: 2017, furnace and AC: 2014. Most windows: 2007
Location
Province ON
County Elgin
Area Elgin
Rooms
Family Room Yes
Basement Unfinished
Kitchen 1
Interior
Interior Features None
Cooling Central Air
Fireplace No
Heat Source Gas
Exterior
Parking Features Private
Garage Spaces 1.0
Pool None
Roof Type Shingles
Lot Frontage 51.0
Lot Depth 120.0
Total Parking Spaces 4
Building
Building Age 100+
Unit Features Cul de Sac/Dead End,Fenced Yard,School Bus Route
Foundation Stone
Others
ParcelsYN No
Virtual Tour https://unbranded.youriguide.com/49_devonshire_pl_st_thomas_on/
Listed by ROYAL LEPAGE TRILAND REALTY