

REQUEST A TOUR If you would like to see this home without being there in person, select the "Virtual Tour" option and your agent will contact you to discuss available opportunities.
In-PersonVirtual Tour

$ 3,900
3 Beds
4 Baths
$ 3,900
3 Beds
4 Baths
Key Details
Property Type Townhouse
Sub Type Att/Row/Townhouse
Listing Status Active
Purchase Type For Rent
Approx. Sqft 2000-2500
Subdivision 1008 - Go Glenorchy
MLS Listing ID W13538512
Style 3-Storey
Bedrooms 3
Property Sub-Type Att/Row/Townhouse
Property Description
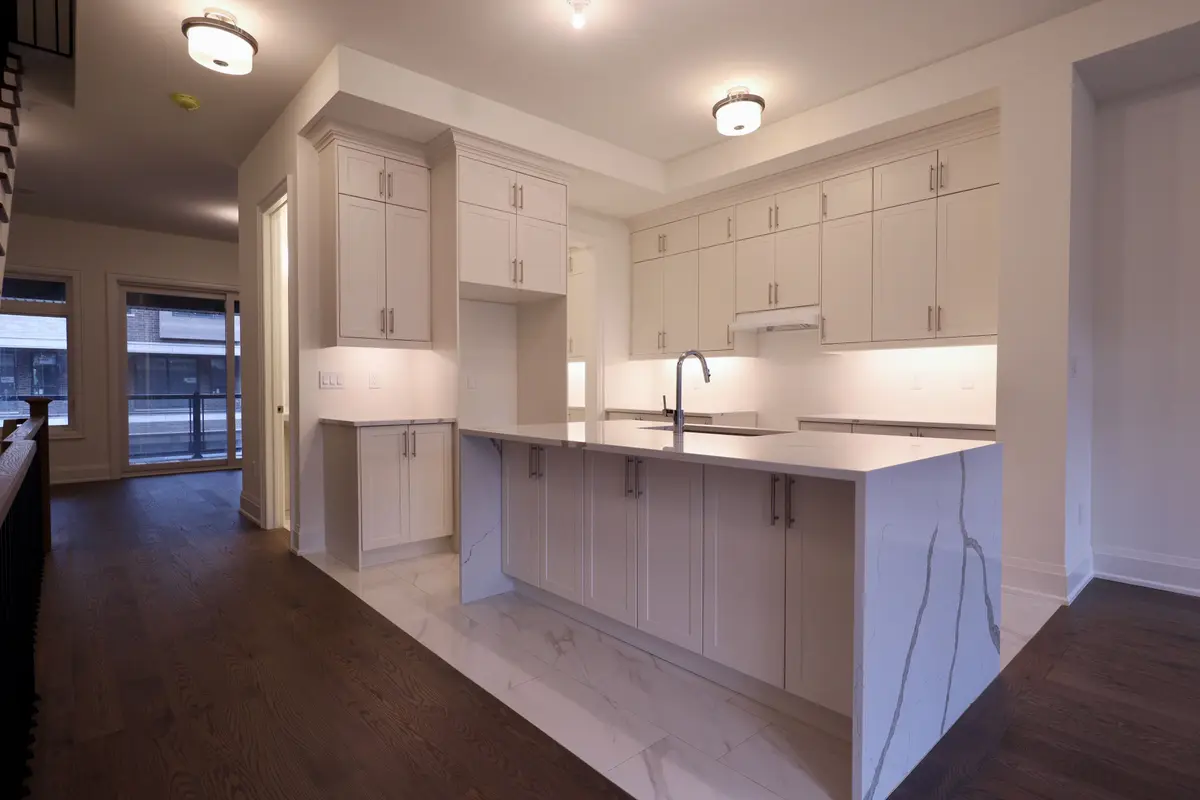
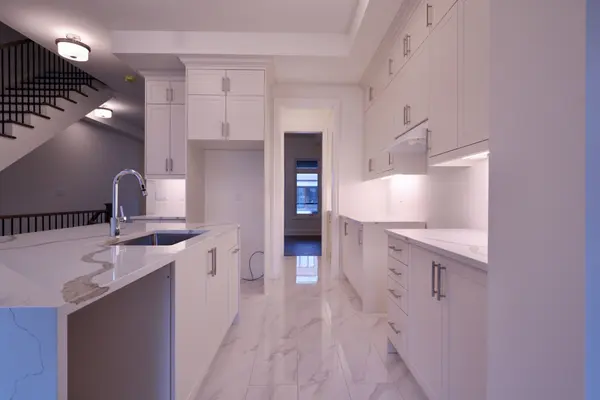
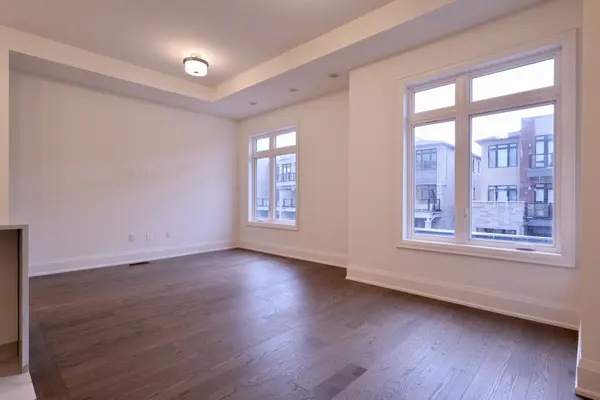
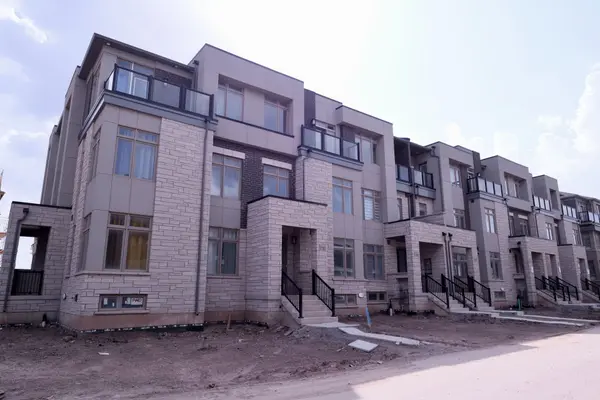
Brand-New 2026 Luxury Rental in North Oakville! Be the first to live in this spectacular, never-lived-in 2,272 sq. ft. home boasting 10-foot main-level ceilings, two family rooms, a separate dining room, and a high-end open-concept kitchen with granite countertops, an extended waterfall island, and a 3-piece stainless steel Samsung appliance package. Perfect for families, the home features a massive primary retreat with a 4-piece Ensuite and two walk-in closets, a convenient third-floor laundry room with a side-by-side satin black Samsung washer/dryer, a double-car garage with parking for 4 vehicles. Nestled in a prime location just 5 minutes from the Uptown Core, top-rated schools, parks, and Hwy 407, this pristine property balances ultimate modern convenience with upscale living.
Location
Province ON
County Halton
Area Halton
Rooms
Family Room Yes
Basement Full, Unfinished
Kitchen 1
Interior
Interior Features Other
Cooling Central Air
Fireplace Yes
Heat Source Gas
Exterior
Parking Features Private Double
Garage Spaces 2.0
Pool None
Roof Type Asphalt Shingle
Total Parking Spaces 4
Building
Building Age New
Foundation Concrete
Others
ParcelsYN No
Listed by RE/MAX REAL ESTATE CENTRE INC.