


REQUEST A TOUR If you would like to see this home without being there in person, select the "Virtual Tour" option and your agent will contact you to discuss available opportunities.
In-PersonVirtual Tour

$ 669,999
Est. payment | /mo
3 Beds
2 Baths
$ 669,999
Est. payment | /mo
3 Beds
2 Baths
Key Details
Property Type Single Family Home
Sub Type Detached
Listing Status Active
Purchase Type For Sale
Approx. Sqft 1100-1500
Subdivision 441 - Bunting/Linwell
MLS Listing ID X13539452
Style Bungalow
Bedrooms 3
Annual Tax Amount $4,663
Tax Year 2025
Property Sub-Type Detached
Property Description
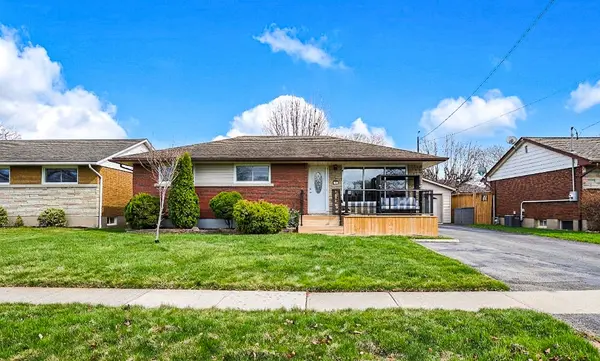
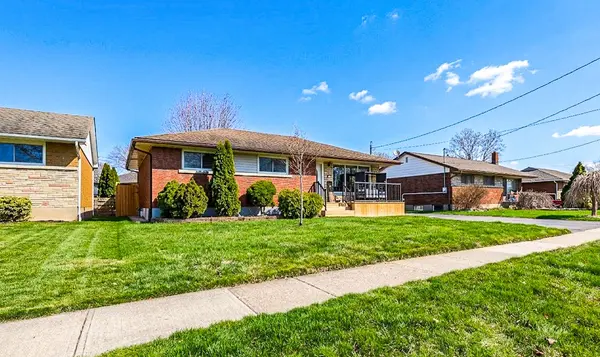
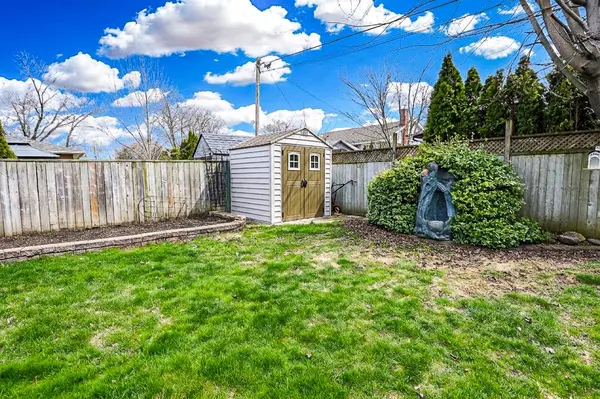
PRICED TO SELL!!! Step into the large living room and walk through to your updated kitchen with newer granite countertops. The back patio doors lead to the outdoor deck and gazebo space perfect for entertaining. Take in the tranquil peaceful backyard oasis. The three main floor bedrooms are a good size for your growing family. The main floor bathroom has been completely renovated with modern finishes. Use the side entrance or staircase from the kitchen to the basement where more space awaits including a large laundry room and utility area along with a two piece bathroom easily converted into a three piece if needed. The best part of this basement is the extra large recreation room complete with a new gas fireplace. This well maintained home is the perfect family home for those looking to spread out and enjoy the extra space. The detached extra large garage is great for storage and larger vehicles. This home has it all. Located in the beloved NORTH end of St. Catharines, it's the perfect place to call home.
Location
Province ON
County Niagara
Area Niagara
Rooms
Family Room No
Basement Finished, Separate Entrance
Kitchen 1
Interior
Interior Features Central Vacuum
Cooling Central Air
Fireplaces Type Natural Gas
Fireplace Yes
Heat Source Gas
Exterior
Exterior Feature Patio, Porch
Garage Spaces 1.0
Pool None
Roof Type Asphalt Shingle
Lot Frontage 65.0
Lot Depth 95.0
Total Parking Spaces 4
Building
Foundation Block
Others
ParcelsYN No
Listed by REVEL Realty Inc., Brokerage
Nearby Locations