


REQUEST A TOUR If you would like to see this home without being there in person, select the "Virtual Tour" option and your agent will contact you to discuss available opportunities.
In-PersonVirtual Tour

$ 499,999
Est. payment | /mo
3 Beds
2 Baths
$ 499,999
Est. payment | /mo
3 Beds
2 Baths
Key Details
Property Type Apartment
Sub Type Condo Apartment
Listing Status Active
Purchase Type For Sale
Approx. Sqft 800-899
Municipality Toronto E09
Subdivision Woburn
MLS Listing ID E13539690
Style Apartment
Bedrooms 3
Maintenance Fees $901
HOA Fees $901
Annual Tax Amount $2,340
Tax Year 2026
Property Sub-Type Condo Apartment
Property Description
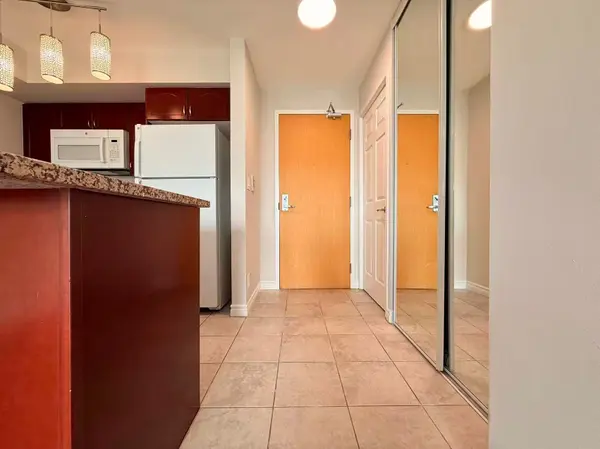
Welcome To This Bright And Well-maintained 2-bedroom Plus Den Condominium Located In The Heart Of Scarborough Town Centre. Offering A Functional Layout. The Thoughtfully Designed Layout Features Bright And Spacious Living Areas, While The Versatile Den Provides The Flexibility To Serve As A Home Office, Study, Nursery, Or Additional Sleeping Space To Suit Your Lifestyle. Recent Upgrades Enhance The Home's Modern Appeal, Including New 72-hour Waterproof Laminate Flooring Throughout, Contemporary Ceiling Light Fixtures, And A Smooth Ceiling Finish Following The Removal Of The Original Popcorn Ceiling. These Tasteful Improvements Create A Bright, Clean, And Move-in-ready Living Environment. Situated In One Of Scarborough's Most Sought-after Communities, Residents Enjoy Exceptional Access To Transit And Daily Amenities. Mccowan Lrt Station And 24-hour Ttc Service Are Just Steps Away, While Scarborough Town Centre, Freshco, Shoppers Drug Mart, Bmo, Restaurants, Cafes, And A Variety Of Shops Are All Within Walking Distance. The Well-managed Building Is Known For Its Prime Location And Strong Demand, Making It An Excellent Choice For First-time Buyers, Growing Families, Downsizers, And Investors Alike. Maintenance Fees Include Most Major Utilities, Offering Added Value And Predictable Monthly Expenses. Fantastic Building Amenities: Guestroom, Gym, Indoor Pool, Sauna, Billiard, Video Rm, Party & Board Rms, 24 Hrs Concierge, Visitor Parking. Pets Welcome!
Location
Province ON
County Toronto
Community Toronto E09
Area Toronto
Rooms
Family Room No
Basement None
Kitchen 1
Separate Den/Office 1
Interior
Interior Features Other
Heating Yes
Cooling Central Air
Fireplace No
Heat Source Gas
Exterior
Parking Features Private
Garage Spaces 1.0
Exposure South East
Total Parking Spaces 1
Balcony Open
Building
Story 8
Locker Owned
Others
Pets Allowed Yes-with Restrictions
ParcelsYN No
Listed by RE/MAX REALTRON REALTY INC.
Nearby Locations