
REQUEST A TOUR If you would like to see this home without being there in person, select the "Virtual Tour" option and your agent will contact you to discuss available opportunities.
In-PersonVirtual Tour

$ 699,900
Est. payment | /mo
5 Beds
2 Baths
$ 699,900
Est. payment | /mo
5 Beds
2 Baths
Key Details
Property Type Single Family Home
Sub Type Detached
Listing Status Active
Purchase Type For Sale
Approx. Sqft 1500-2000
MLS Listing ID X13539720
Style 2 1/2 Storey
Bedrooms 5
Annual Tax Amount $4,540
Tax Year 2026
Property Sub-Type Detached
Property Description
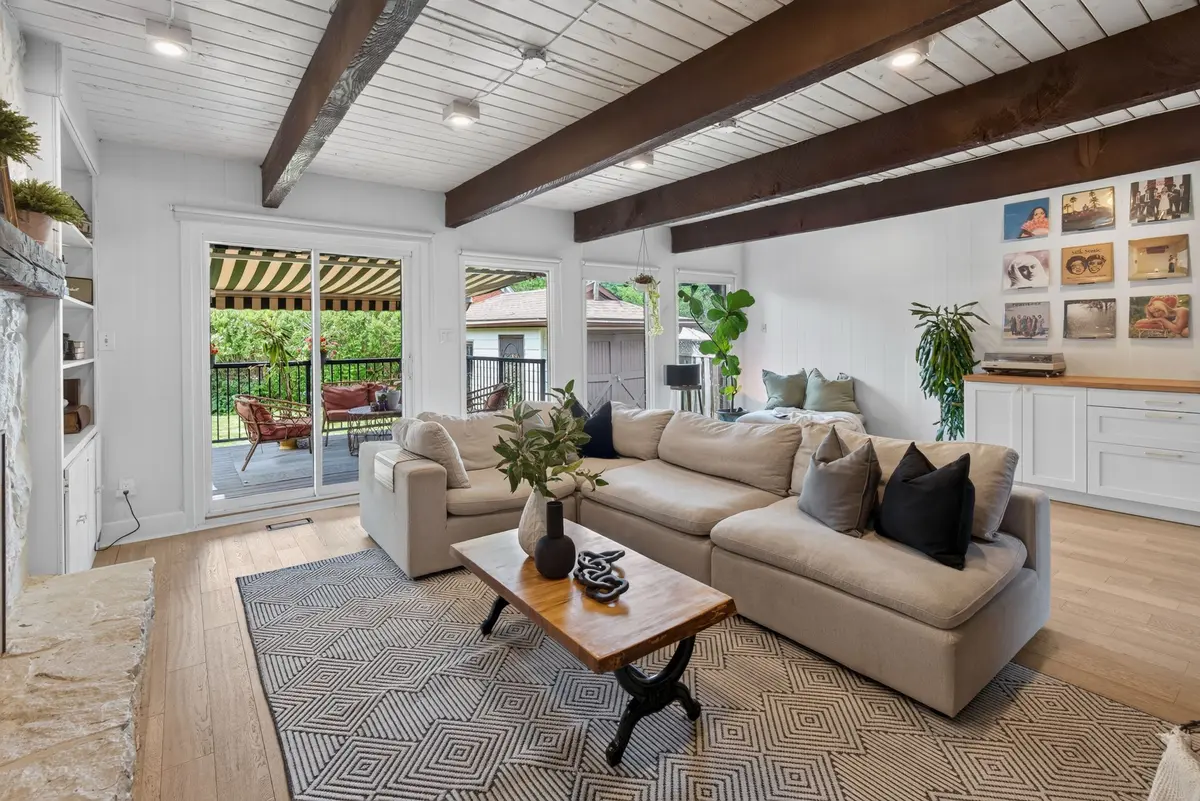
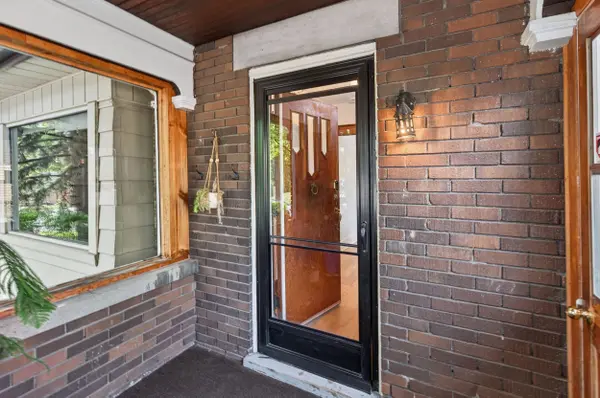
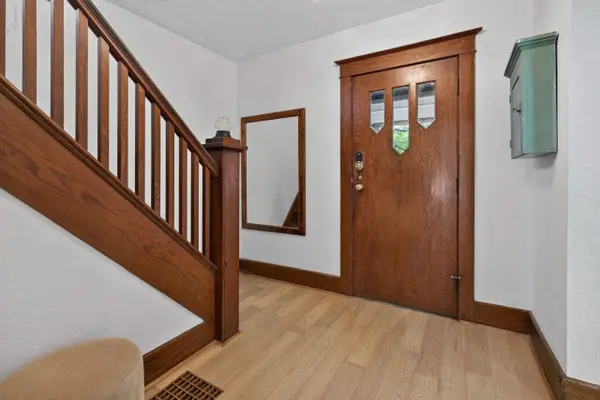
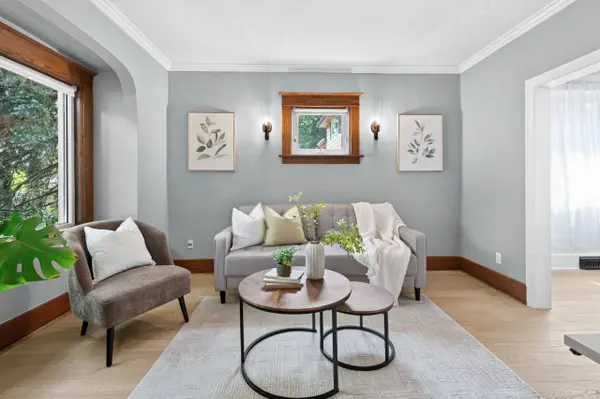
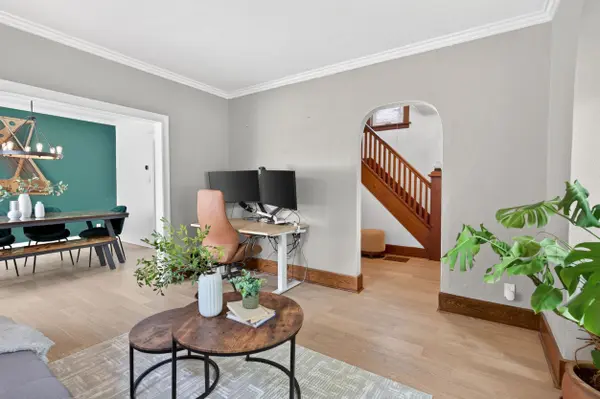
Welcome to 98 Roger Street, a beautifully updated century home in Waterloo's sought-after Mary Allen neighbourhood. Just steps from Uptown Waterloo, the Iron Horse Trail, ION LRT, Grand River Hospital, parks, schools, grocery stores, and local cafés and restaurants, this location offers the perfect blend of walkability and quiet community living. Inside, timeless character meets modern style with an original staircase, oversized baseboards, cast iron floor grates, a fully renovated kitchen, stainless steel appliances, brand new engineered hardwood flooring, fresh paint, updated lighting, and a custom built-in bar. The partially finished basement features a bedroom, bathroom, and separate entrance, while the fully renovated and insulated attic is currently being used as a fourth bedroom, offering flexible living space for growing families. The roof ridges were also replaced in 2026 for added peace of mind. Outside, enjoy a private backyard with mature gardens, strawberries, raspberries, and a large powered shed with garage potential. With extensive updates and an unbeatable location, this is a rare opportunity to own a move-in-ready home full of charm and character.
Location
Province ON
County Waterloo
Area Waterloo
Rooms
Family Room Yes
Basement Partially Finished
Kitchen 1
Separate Den/Office 1
Interior
Interior Features Upgraded Insulation
Cooling Central Air
Fireplaces Type Natural Gas
Fireplace Yes
Heat Source Gas
Exterior
Parking Features Private
Garage Spaces 1.0
Pool None
Roof Type Asphalt Shingle
Lot Frontage 41.08
Lot Depth 117.53
Total Parking Spaces 3
Building
Unit Features Hospital,Library,Park,School,School Bus Route
Foundation Concrete
Others
ParcelsYN No
Listed by CENTURY 21 HERITAGE HOUSE LTD