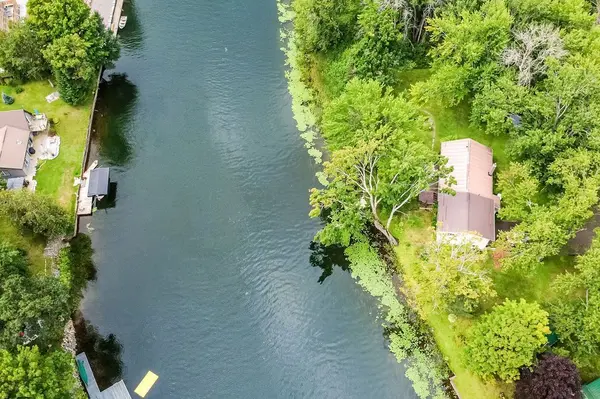

1133 SEVERN RIVER RD, Gravenhurst, ON P0E 1N0
REQUEST A TOUR If you would like to see this home without being there in person, select the "Virtual Tour" option and your agent will contact you to discuss available opportunities.
In-PersonVirtual Tour
$ 699,900
Est. payment | /mo

3 Beds

3 Baths

0.59 Acres Lot


Save
$ 699,900
Est. payment | /mo
Save

3 Beds

3 Baths

0.59 Acres Lot

Key Details

Property Type Single Family Home

Sub Type Detached

Listing Status Active

Purchase Type For Sale

Approx. Sqft 1500-2000

Subdivision Morrison

MLS Listing ID X13847574

Style Sidesplit

Bedrooms 3

Annual Tax Amount $4,685

Tax Year 2025

Lot Size 0.585 Acres

Property Sub-Type Detached

Property Description

Imagine waking up to 200 feet of waterfront on the Severn River, with plenty of space around you and a setting that feels surprisingly private. Located at the end of Severn River Road, this four season property enjoys beautiful views upriver, while its position helps create separation from the neighbouring property. The natural shoreline includes your own dock and an area that has previously been used to launch boats, making it easy to get out on the water for boating, fishing or an afternoon of exploring. Being part of the Trent Severn Waterway opens up an incredible stretch of lakes and waterways, with the locks just a short trip downriver and Georgian Bay accessible beyond. And when winter arrives, the lifestyle doesn't stop. Nearby snowmobile trails, skating, ice fishing and other winter activities are all within easy reach. Inside, the spacious side split offers plenty of room for family and guests. A large, window filled living area takes full advantage of the river views, while the oversized primary bedroom overlooks the water and includes its own 4 piece ensuite. Two additional bedrooms provide even more flexibility, including an exceptionally spacious bedroom with a 2 piece ensuite that could potentially be divided to create an additional bedroom if needed. A third 4 piece bathroom completes the main living areas. The lower level adds another comfortable place to unwind, with a generous recreation room and propane fireplace, along with unfinished space offering options for storage, a workshop or future living space. Outside, an attached double garage, detached single car garage, covered storage area and propane powered Generac system provide the practical features that make year round waterfront living that much easier. Whether you picture this as your everyday home, weekend retreat or a place where family and friends gather throughout the seasons, this is a property that gives you the space, waterfront and setting to make it your own.

Location

Province ON

County Muskoka

Area Muskoka

Body of Water Severn River

Rooms

Family Room No

Basement Full, Partially Finished

Kitchen 1

Interior

Interior Features Sump Pump, Propane Tank, Generator - Full

Cooling None

Fireplaces Type Propane

Fireplace Yes

Heat Source Electric

Exterior

Exterior Feature Deck, Fishing, Landscaped, Privacy, Porch

Garage Spaces 2.0

Pool None

Waterfront Description Direct

View River, Trees/Woods

Roof Type Metal

Topography Flat,Wooded/Treed

Road Frontage Year Round Municipal Road

Lot Frontage 200.0

Lot Depth 139.91

Total Parking Spaces 8

Building

Unit Features School,School Bus Route,Waterfront,Wooded/Treed

Foundation Block

Others

ParcelsYN No

Listed by CENTURY 21 B.J. ROTH REALTY LTD.

Nearby Locations

Lakesha Mothersill
Lakesha Mothersill

Agent

+1(647) 669-4673 | lakeshamrealty@gmail.com

GET MORE INFORMATION

Name
Phone*
Message

Go tour this home

1133 SEVERN RIVER RD